15 Kitchen Remodeling Mistakes Dallas Homeowners Should Avoid (2026 Guide)
The most common kitchen remodeling mistakes in Dallas include underestimating the budget, overlooking the kitchen work triangle, choosing materials that cannot handle Texas heat and humidity, poor lighting design, and skipping required permits. Avoiding these mistakes can reduce project delays, improve functionality, and help homeowners avoid thousands of dollars in unnecessary repair and remodeling costs.
Why Do Kitchen Remodeling Projects Go Wrong in Dallas?
Kitchen remodeling projects often run into problems because of poor planning, unrealistic budgets, and decisions made without considering local conditions. In Dallas, factors such as older homes, foundation movement, Texas heat, humidity, building permits, and material availability can affect both the remodeling process and long-term kitchen performance. Understanding these challenges before construction begins helps homeowners avoid costly mistakes and build a kitchen that works well for years.
15 Kitchen Remodeling Mistakes and How to Avoid Them
A successful kitchen remodel starts with careful planning and the right decisions before construction begins. An experienced kitchen remodeler in Dallas can help homeowners avoid common mistakes related to budgeting, layout, materials, permits, lighting, and storage. Understanding these challenges early can reduce costly changes, keep your project on schedule, and create a kitchen that performs as well as it looks.
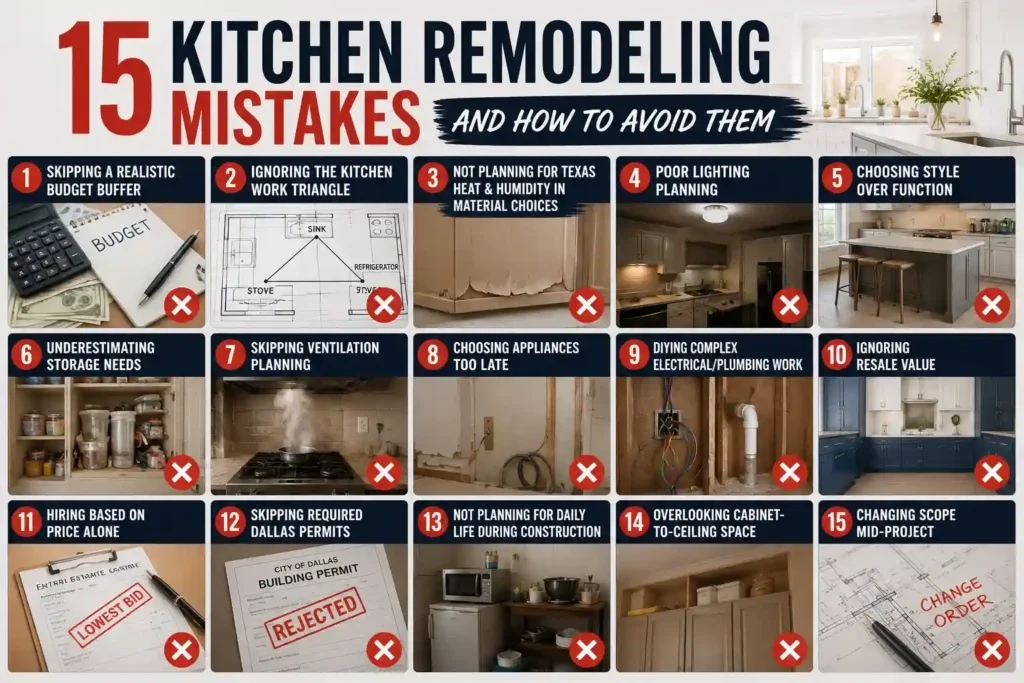
Skipping a Realistic Budget Buffer
Skipping a realistic budget buffer is one of the most common kitchen remodeling mistakes. Remodeling projects often uncover hidden plumbing issues, outdated electrical wiring, water damage, or structural repairs after demolition begins. Without extra funds for these unexpected expenses, homeowners may face project delays, lower-quality material choices, or incomplete renovations.
Ignoring the Kitchen Work Triangle
Ignoring the kitchen work triangle can make everyday cooking less efficient. When the sink, stove, and refrigerator are placed too far apart or too close together, it increases unnecessary movement and reduces workflow. A poor layout can also make the kitchen feel crowded, especially when multiple people are using the space.
Not Planning for Texas Heat & Humidity in Material Choices
Choosing materials without considering Texas heat and humidity can shorten the lifespan of your kitchen. Moisture and temperature changes may cause cabinets to warp, wood flooring to expand, and countertops or finishes to wear faster. Selecting the wrong materials can lead to costly repairs and replacements over time.
Poor Lighting Planning
Relying on a single ceiling light often leaves important work areas in shadow. Inadequate lighting around countertops, sinks, and cooking spaces can make food preparation more difficult and reduce the overall comfort and appearance of the kitchen.
Choosing Style Over Function
Focusing only on appearance can create a kitchen that looks attractive but is difficult to use every day. Oversized islands, decorative cabinets, or trendy finishes may reduce workspace, limit storage, or make cleaning and maintenance more challenging.
Underestimating Storage Needs
Many homeowners underestimate how much storage they need after remodeling. Limited cabinet space, shallow drawers, and poorly planned pantry storage often lead to cluttered countertops and reduced kitchen organization as daily storage needs grow.
Skipping Ventilation Planning
Poor kitchen ventilation allows smoke, grease, cooking odors, and excess moisture to remain inside the home. Over time, this can affect indoor air quality, damage cabinets and walls, and create an uncomfortable cooking environment.
Choosing Appliances Too Late
Waiting until construction is underway to select appliances can create layout problems and unexpected modifications. Appliance sizes often affect cabinet dimensions, countertop openings, electrical connections, plumbing locations, and ventilation requirements.
DIYing Complex Electrical and Plumbing Work
Attempting electrical or plumbing work without the proper experience can lead to safety hazards, code violations, water leaks, or expensive repairs. Mistakes made during installation may also delay inspections and affect the overall quality of the remodel.
Ignoring Resale Value
Designing a kitchen only around personal preferences may reduce its appeal to future buyers. Extremely customized layouts, bold finishes, or unusual features can make it harder to sell your home and may limit your return on investment.
Hiring Based on Price Alone
Choosing a contractor based only on the lowest price can result in poor workmanship, project delays, low-quality materials, and unexpected costs. A low estimate may not include permits, labor, or important parts of the remodeling project.
Skipping Required Dallas Permits
Starting a kitchen remodel without the required permits can create legal and financial problems. Electrical, plumbing, and structural work may require approval and inspections to meet Dallas building codes, and skipping these requirements can delay the project or lead to costly corrections.
Not Planning for Daily Life During Construction
Kitchen remodeling can disrupt cooking, dining, and daily routines for several weeks. Without planning for temporary meal preparation, appliance access, or family needs, the renovation process can become more stressful than expected.
Overlooking Cabinet-to-Ceiling Space
Leaving unused space above cabinets reduces valuable storage and creates areas where dust can collect. Extending cabinets to the ceiling or adding functional storage can improve organization while giving the kitchen a more finished appearance.
Changing the Project Scope Mid-Remodel
Making major design or material changes after construction begins can increase costs, delay completion, and affect the overall remodeling schedule. Frequent changes often require additional labor, new materials, and revisions to the original project plan.
Mistakes vs. Solutions Quick Comparison Table
| Kitchen Remodeling Mistake | What Can Happen? | Recommended Solution |
|---|---|---|
| Skipping a Realistic Budget Buffer | Unexpected costs, project delays, unfinished work | Reserve an extra 10–20% of your remodeling budget. |
| Ignoring the Kitchen Work Triangle | Poor workflow and inefficient cooking space | Keep the sink, stove, and refrigerator in an efficient layout. |
| Not Planning for Texas Heat & Humidity | Warped cabinets and damaged materials | Choose moisture-resistant materials suitable for Dallas. |
| Poor Lighting Planning | Dark work areas and reduced visibility | Combine ambient, task, and accent lighting. |
| Choosing Style Over Function | Beautiful design but poor usability | Balance appearance with functionality. |
| Underestimating Storage Needs | Cluttered countertops and limited storage | Add pantry cabinets, drawers, and organizers. |
| Skipping Ventilation Planning | Grease buildup, odors, excess moisture | Install a properly sized range hood. |
| Choosing Appliances Too Late | Cabinet modifications and delays | Select appliances before finalizing cabinetry. |
| DIYing Electrical or Plumbing Work | Safety hazards and code violations | Hire licensed professionals. |
| Ignoring Resale Value | Lower return on investment | Choose timeless designs with broad appeal. |
| Hiring Based on Price Alone | Poor workmanship and hidden costs | Compare experience, reviews, and licensing. |
| Skipping Required Dallas Permits | Failed inspections and project delays | Secure permits before construction begins. |
| Not Planning for Daily Life During Construction | Disrupted routines and inconvenience | Create a temporary kitchen before work starts. |
| Overlooking Cabinet-to-Ceiling Space | Unused storage and dust buildup | Extend cabinets to the ceiling. |
| Changing Scope Mid-Project | Budget overruns and schedule delays | Finalize your design before construction. |
Kitchen Remodel Planning Checklist
Careful planning before construction helps reduce unexpected expenses, prevent project delays, and keep every stage of your renovation organized. This kitchen renovation checklist covers budgeting, layout planning, material selection, permits, appliances, lighting, and contractor evaluation, helping Dallas homeowners prepare for a smoother remodeling experience from start to finish.
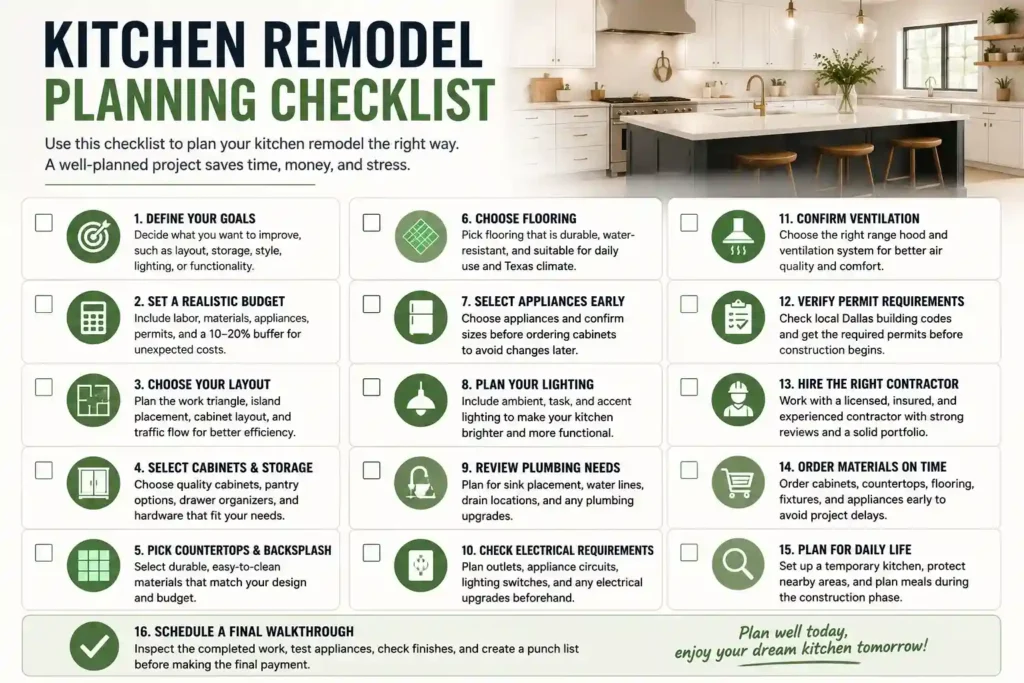
- Define Your Remodeling Goals: Decide what you want to improve, such as layout, storage, functionality, lighting, or overall appearance.
- Set a Realistic Budget: Include labor, materials, appliances, permits, and a 10–20% contingency fund for unexpected expenses.
- Choose Your Kitchen Layout: Plan the work triangle, island placement, cabinet configuration, and traffic flow before construction begins.
- Select Cabinets & Storage Solution: Choose cabinet styles, pantry storage, drawer organizers, and cabinet hardware that fit your daily needs.
- Finalize Countertops & Backsplash: Select durable materials that match your budget, maintenance preferences, and kitchen design.
- Choose Flooring Materials: Pick flooring that can handle daily traffic, moisture, and the Texas climate while complementing the rest of the kitchen.
- Select Appliances Early: Confirm appliance sizes before ordering cabinets to avoid layout changes during installation.
- Plan Lighting: Include ambient, task, and accent lighting to improve visibility and functionality throughout the kitchen.
- Review Plumbing & Electrical Requirements: Identify any plumbing relocations, new outlets, dedicated appliance circuits, or electrical upgrades before work starts.
- Confirm Ventilation: Choose the right range hood and ventilation system to improve indoor air quality and remove cooking odors.
- Verify Permit Requirements: Determine whether your kitchen remodel requires electrical, plumbing, or structural permits under Dallas building regulations.
- Hire an Experienced Kitchen Remodeler: Review licenses, insurance, past projects, customer reviews, and written estimates before signing a contract.
- Order Materials Before Construction: Make sure cabinets, countertops, flooring, fixtures, and appliances are available to reduce project delays.
- Prepare for Construction: Create a temporary kitchen, protect nearby rooms, and plan meals while the remodeling work is in progress.
- Schedule a Final Walkthrough: Inspect the completed work, test appliances, review finishes, and create a punch list before making the final payment.
What’s the Biggest Kitchen Remodeling Mistake?
The biggest kitchen remodeling mistake is starting the project without a detailed plan and realistic budget. Poor planning often leads to design changes, unexpected expenses, project delays, and functionality issues that could have been avoided before construction began.
How Much Does It Cost to Fix Kitchen Remodeling Mistakes?
The cost depends on the type of mistake and the amount of rework required. Minor design corrections may cost a few hundred dollars, while relocating plumbing, electrical systems, or cabinetry can increase repair costs by several thousand dollars.
Do I Need a Permit for Kitchen Remodeling in Dallas?
Some kitchen remodeling projects in Dallas require permits, especially when electrical, plumbing, gas, or structural work is involved. Cosmetic upgrades such as painting or replacing cabinet doors typically do not require permits, but it’s important to verify local building requirements before starting.
How Long Does a Kitchen Remodel Usually Take?
Most kitchen remodeling projects take 6 to 12 weeks, depending on the project size, material availability, permit approvals, and construction complexity. Larger renovations that involve structural changes or custom cabinetry may require additional time.
How Do I Choose the Right Kitchen Remodeler?
Look for a remodeler with experience, proper licensing, insurance, verified customer reviews, and a portfolio of completed projects. Request a detailed written estimate, discuss project timelines, and confirm how permits, materials, and communication will be managed throughout the renovation.
